Facade rectification · St Gregory Hall
Facade inspection rectification at St Gregory Hall
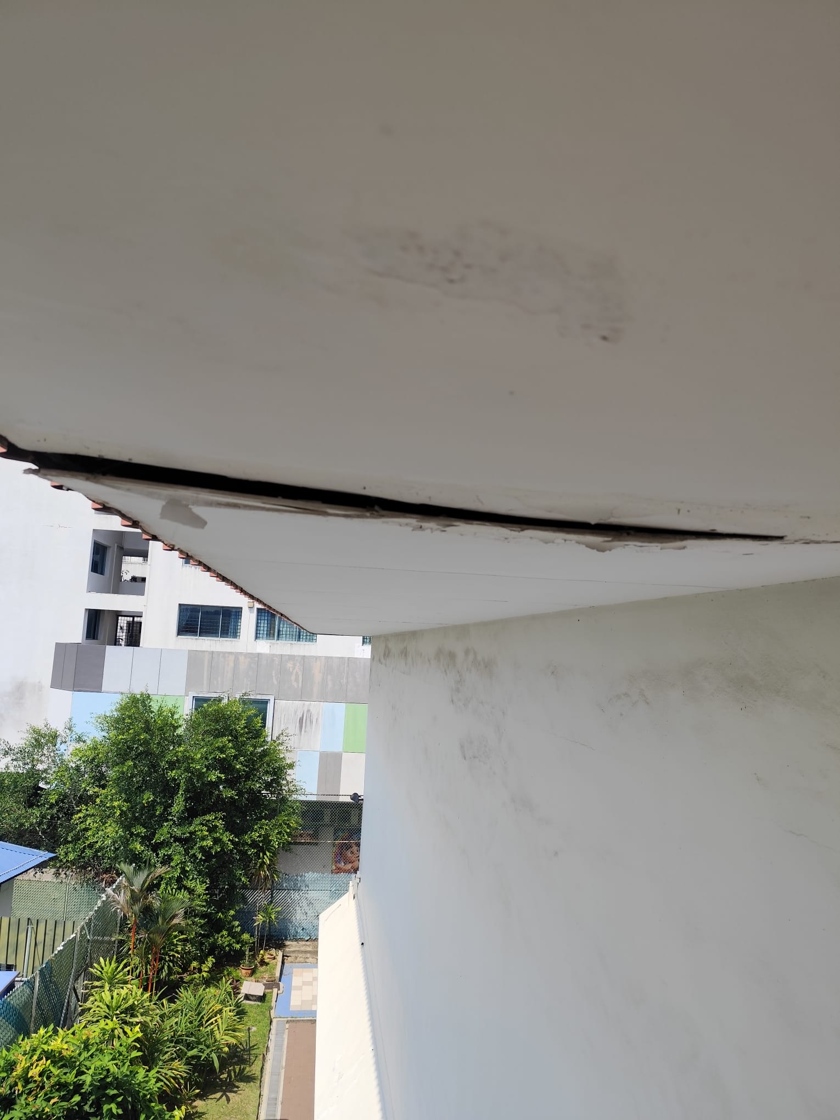
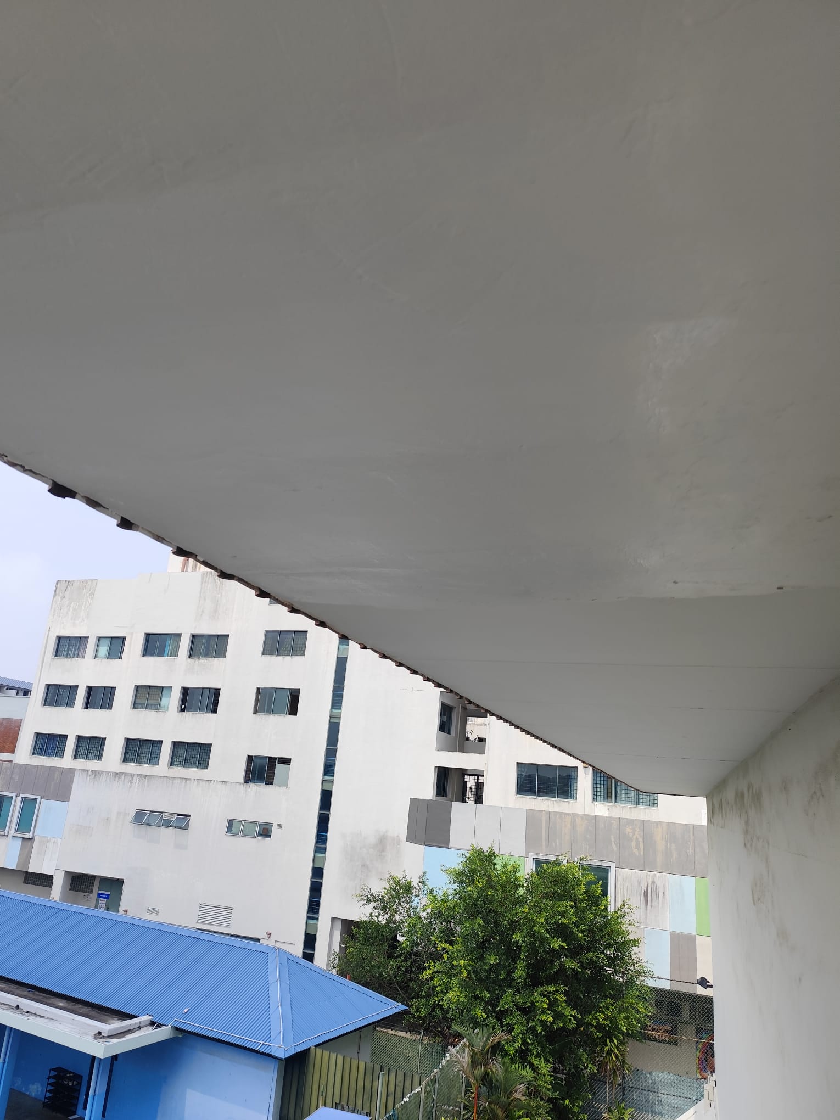
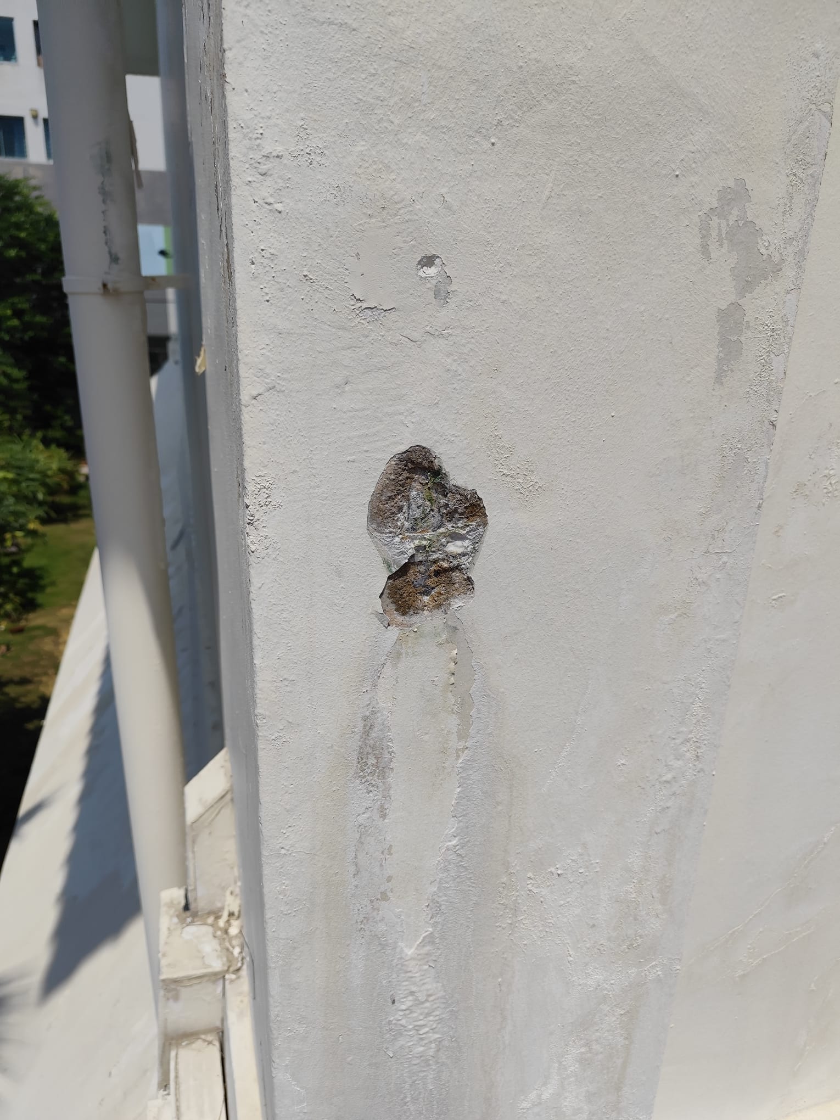
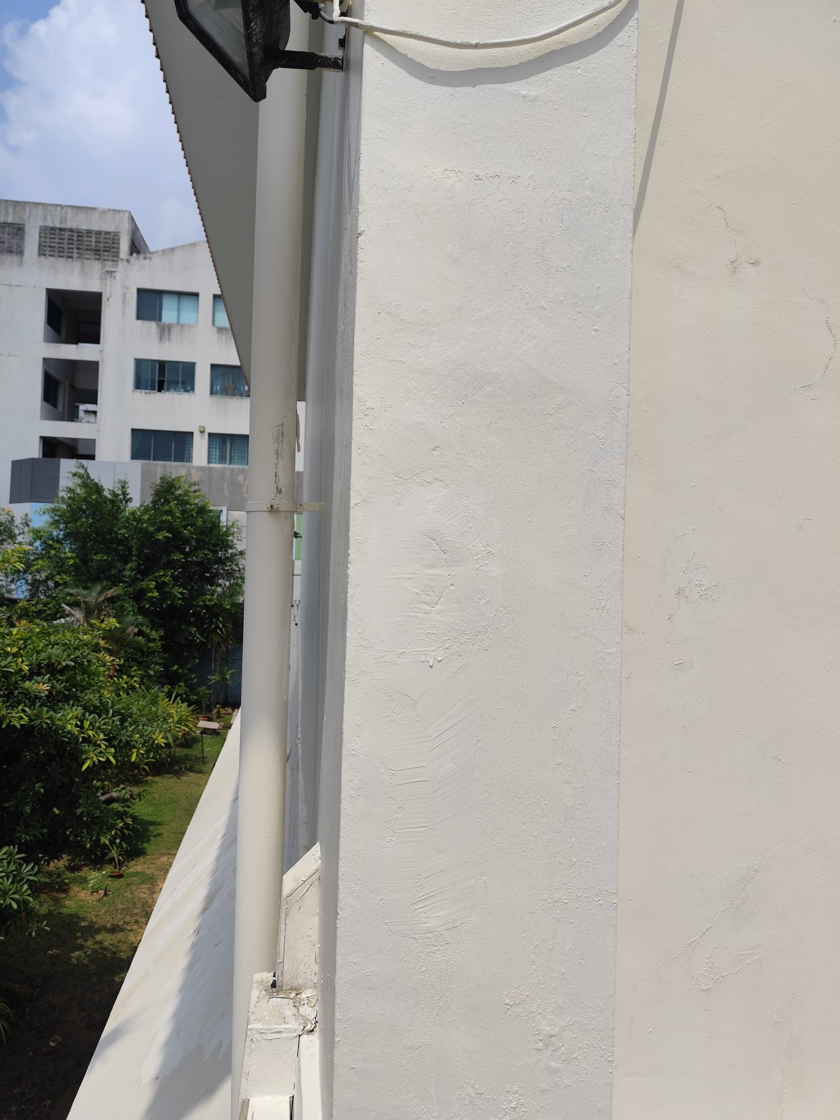
This St Gregory Hall project involved rectification following Periodic Facade Inspection. The stated access methods were mobile scaffold and boom lift. The photos record work to facade surfaces, including soffit and wall details.
Explore the project photos ↓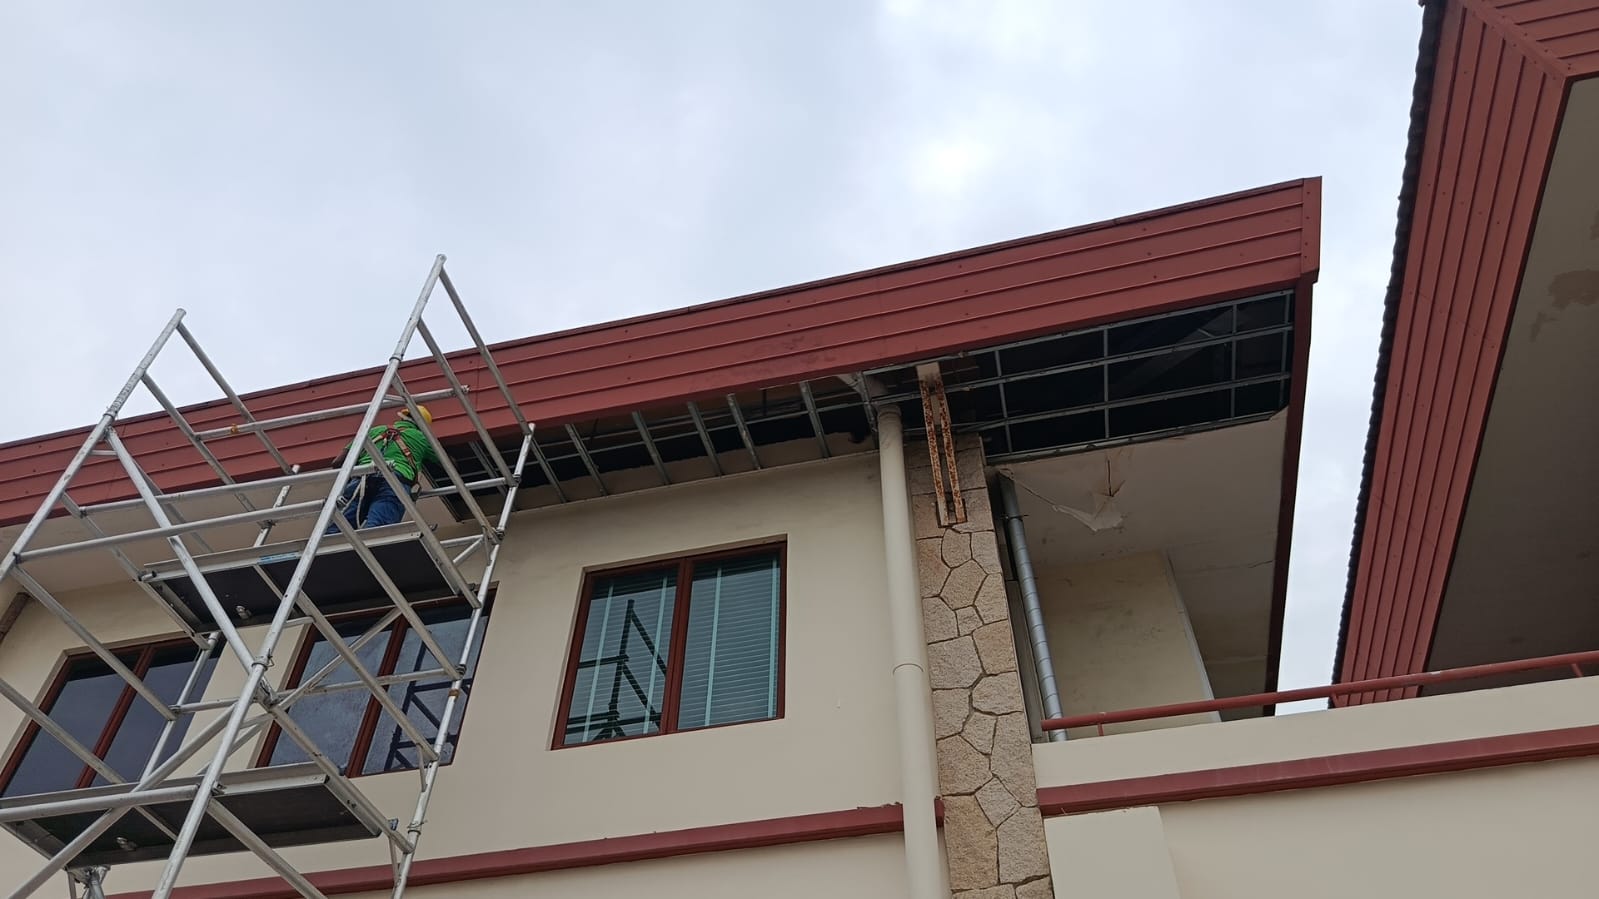
- Location
- St Gregory Hall
- Scope
- PFI rectification
- Access
- Mobile scaffold and boom lift
Project scope
- Periodic facade inspection rectification work
- Mobile scaffold and boom-lift access
- Site photo record of facade, soffit and wall work
Soffit and wall details
The gallery brings the wider scaffold view together with paired photographs of the soffit and a damaged wall area. The closer views make the repair locations visible without relying only on a distant building photograph.
St Gregory Hall
Project photos
Views from the project. Select a photograph to see it at full size.
Planning similar work?
Share the inspection findings, photographs and locations of the areas needing rectification. Include the building height and any restrictions on scaffold or boom-lift access.