
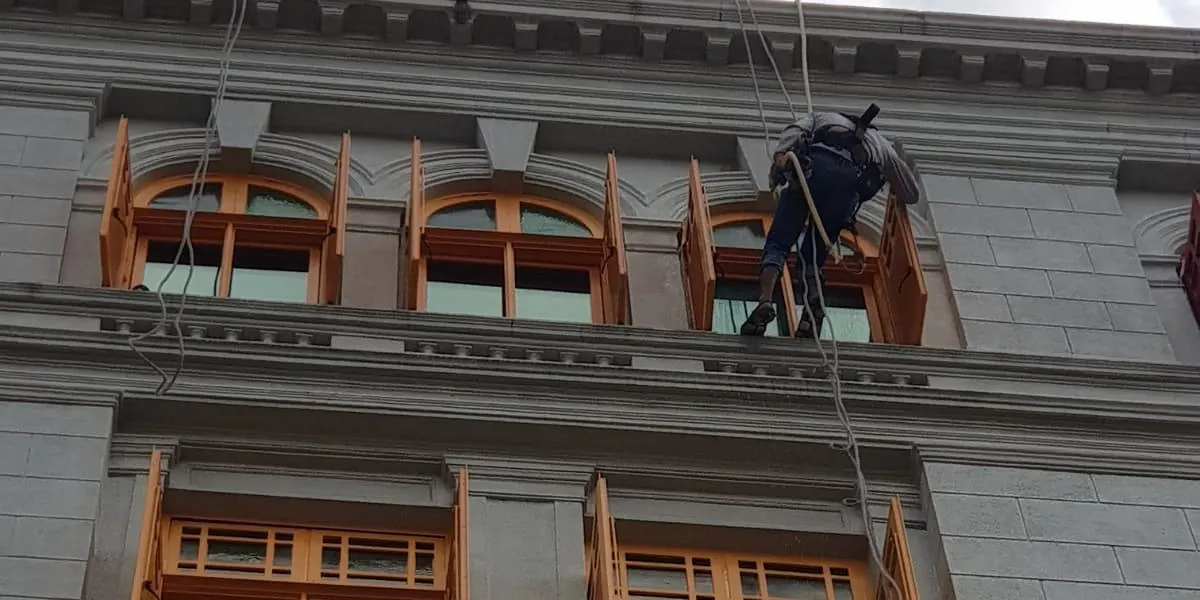
Replace missing drawings with a disciplined survey brief, visible location references and a clear distinction between statutory PFI and voluntary maintenance assessment.
Direct answer: First confirm whether BCA has issued a notice and whether the statutory regime applies. Then assemble dated records, occupier observations and a marked frontage survey without guessing concealed details.
Confirm which inspection the owner actually needs
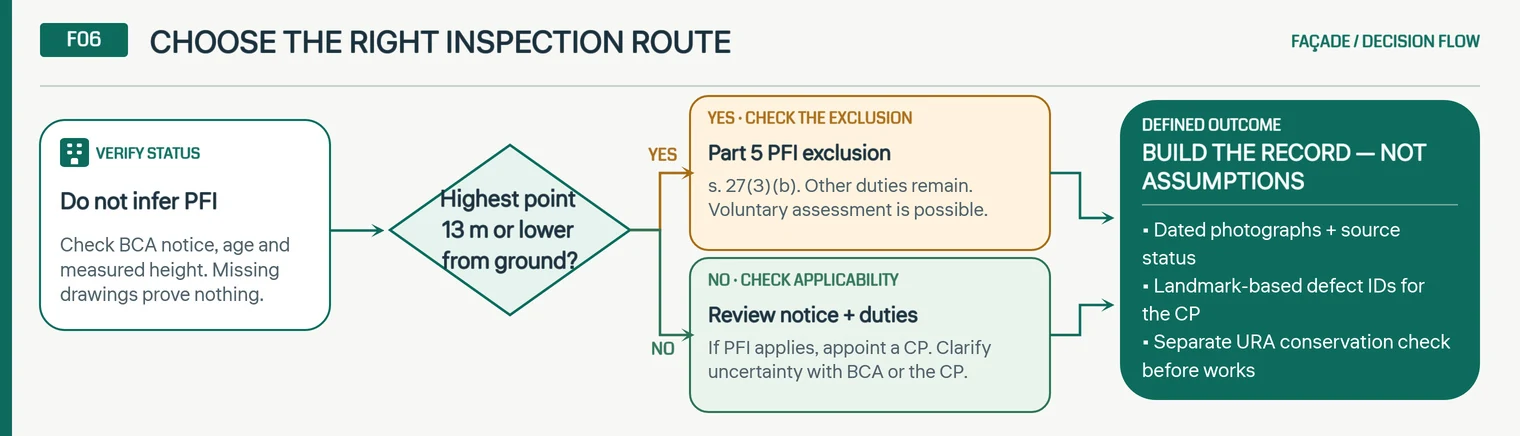
Section 27(3)(b) of the Building Control Act excludes a building whose highest point, whether or not a roof, is 13 metres or lower when measured from the ground from the façade-inspection requirements in that Part. This is an exclusion from that statutory regime, not a ban on a voluntary condition assessment or a removal of other maintenance duties. Clarify uncertain height, status or notice details with BCA or the appointed professional. [1]
BCA’s public guidance describes seven-yearly PFI for buildings over 20 years old, subject to exceptions and the applicable notice process. Where statutory PFI applies, the owner appoints a CP. Do not infer a shophouse’s PFI status from age, appearance or an estimated height alone. [2]
Build a useful record from what is available
Collect dated photographs, approved plans, fit-out drawings, previous approvals and painting, plaster, window or repair records. Note who supplied each item and whether it is current, historical or unverified. Ask occupiers about leaks, movement, loose fittings and repeat staining, and arrange access to rear yards and upper rooms before the visit.
Sketch the front, rear and exposed sides. Use windows, floor levels and fixed landmarks to create unique location labels. A suitable entry is: ‘Front · level 2 · left window from street · peeling paint below sill · photo F-07 · earlier repair unconfirmed’. Mark concealed construction and missing records as unresolved rather than filling the gap with assumptions.
For statutory PFI, the CP determines the inspection scope and reporting required under the regulations. A full visual inspection and the prescribed close-range coverage are not replaced by an owner’s sketch; the sketch helps the CP locate information. [3]
Check conservation implications before later works
If the property is conserved, check its conservation status and previous permissions early. URA requires Conservation Permission for additions and alterations to conserved buildings, and states that Category 3 works, which are minimal and localised or for repair and maintenance, also need Conservation Permission before work starts. Inspection planning does not itself authorise a later alteration or repair; confirm the approval route before commissioning works that affect conserved elements. [4] [5]
Practical checklist
- Keep the BCA notice, height question and voluntary-maintenance request in separate fields.
- Date every photograph and identify its source.
- Mark unknown construction as unknown, with a proposed verification step.
- Check conservation status before designing or instructing alterations or repairs.
Related reading
- Fittings on the same frontage: signs, lights and other fittings on a shophouse façade.
- Plaster and masonry defects: masonry wall inspection in Singapore.
- Where PFI does apply: periodic façade inspection field support and close-range inspection access.
Scope of this article: This article does not assess the PFI status, height or conservation status of any specific property.
References
[1] Building Control Act 1989 (Singapore), Part 5, ss. 26–29. Singapore Statutes Online. https://sso.agc.gov.sg/Act/BCA1989?ProvIds=P15-
[2] Building and Construction Authority. (n.d.). Periodic facade inspection (PFI). Retrieved November 17, 2026, from https://www1.bca.gov.sg/safety-and-standards/periodic-building-inspections/periodic-facade-inspection/
[3] Building Control (Periodic Inspection of Buildings and Building Façades) Regulations 2021 (Singapore), regs. 15–17, 16A–16B. Singapore Statutes Online. https://sso.agc.gov.sg/SL/BCA1989-S785-2021
[4] Urban Redevelopment Authority. (n.d.). Conservation guidelines. Retrieved November 17, 2026, from https://www.ura.gov.sg/guidelines/conservation/
[5] Urban Redevelopment Authority. (n.d.). Submission process for additions and alterations (A&A) and Category 3 works. Retrieved November 17, 2026, from https://www.ura.gov.sg/guidelines/conservation/additions-alterations/
This article is educational background on façade inspection regimes in Singapore. In the strict statutory sense, "façade inspection" means Periodic Façade Inspection (PFI) — the legal requirement under BCA's Building Control (Periodic Inspection of Buildings and Building Façades) Regulations 2021, which must be planned, directed and certified by an appointed Competent Person (CP). Building owners should appoint the required CP under BCA's PFI regime. Facade Inspection Singapore (operated by Ezzogenics) provides contractor-level support — close-range access, rope/height-access, visual and photographic documentation, tapping checks, defect recording, and rectification works — under the CP, consultant or QP's direction where statutory inspection is involved. We do not independently certify statutory PFI compliance or replace the appointed CP unless that role is separately and explicitly agreed.