
Terminology & compliance note. In the strict Singapore sense, “facade inspection” refers to Periodic Facade Inspection (PFI) — the statutory regime under the Building Control (Periodic Inspection of Buildings and Building Facades) Regulations 2021, administered by BCA. A statutory PFI must be planned, directed and certified by a registered Competent Person (CP) appointed by the building owner. Where this article uses “facade inspection” in a general sense, the statutory equivalent is PFI; ad-hoc surveys outside the regulations are properly described as facade condition checks or PFI support.
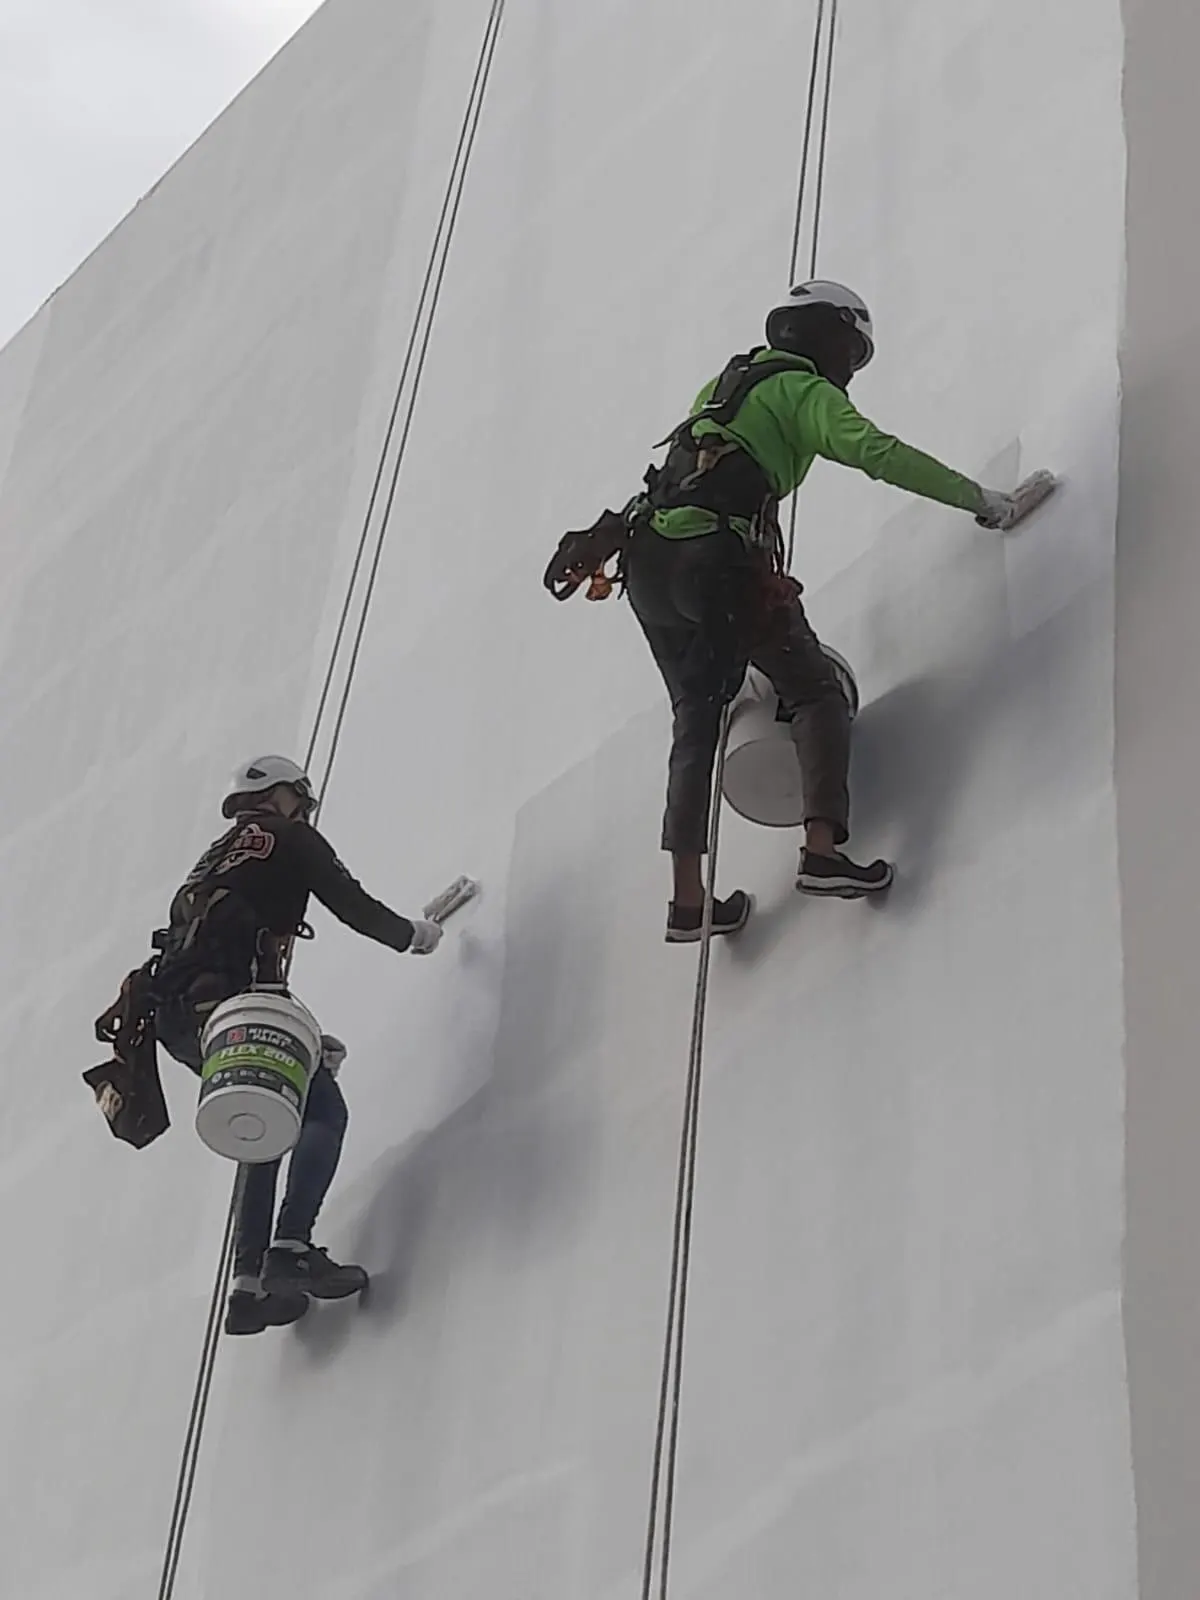
Our role. Facade Inspection Singapore (operated by Ezzogenics) is a Singapore work-at-height contractor. We provide close-range access support, rope-access / height-access support, visual and photographic documentation, tapping checks, defect recording, condition checks and repair / rectification support. We do not act as the appointed CP, nor do we independently certify PFI compliance or replace the CP, consultant or QP. Where statutory inspection is involved, our contractor support is coordinated under the CP / consultant / QP’s direction.
When the Competent Person (CP) completes a Periodic Facade Inspection, the output is not an informal letter or a simple checklist. It is a structured technical document that must record what was inspected, how it was inspected, what was found, and what should be done about it.
For building owners, facility managers, and MCSTs, the inspection report is both a regulatory deliverable — required for submission to BCA — and a practical reference document for planning and executing maintenance and rectification works.
This article explains the key components that a professional facade inspection report should contain, and why each element matters.
The Purpose of the PFI Report
The facade inspection report serves several functions simultaneously:
- Regulatory compliance — it documents that the inspection was carried out by a CP in accordance with PFI requirements.
- Condition record — it establishes a dated, photographic record of the building's facade condition at the time of inspection.
- Maintenance guide — it identifies defects and provides recommended rectification works that the building owner is expected to action.
- Reference baseline — it forms the starting point for the next inspection cycle, allowing comparative assessment over time.
A report that is weak in any of these functions creates problems — whether in satisfying BCA, in providing actionable guidance to maintenance contractors, or in establishing a defensible record should facade issues arise between inspection cycles.
Section 1: Building and Inspection Particulars
The report will typically open with factual identification data:
- Building name and address
- Building owner or MCST details
- TOP/CSC date and building age
- Number of storeys and approximate facade surface area
- CP name, registration details, and certification particulars
- FI name and registration (if appointed)
- Date(s) of inspection
- Weather conditions during inspection (relevant to visual quality)
- Inspection methodology: access methods used for both visual and close-range inspection
This section establishes the inspection's scope and the qualifications of those who carried it out. Omissions here can create difficulties if the report is reviewed by BCA or referenced in later proceedings.
Section 2: Building and Facade Description
Before presenting findings, the report should describe what was inspected — the building's facade composition, materials, and age of construction elements where determinable.
This may include:
- Facade system types: ceramic tile on render, dry-hung aluminium cladding, glass curtain wall, painted render, stone cladding, GRC panels
- Approximate age of original facade installation and any subsequent reclad or re-render works
- Notable facade features: cantilevered elements, transfer structures, parapet walls, soffits, planter boxes, louver arrays
- Historical context: previous repair records, known defect areas, prior investigation findings
Where original drawings or building documentation are available, the CP will review these as part of inspection preparation. Where no historical documentation exists, the CP conducts the review against applicable standards and codes of practice relevant to the facade's likely installation period.
Section 3: Entire Facade Visual Inspection Findings
This section documents what was observed across the full extent of each elevation — typically presented elevation by elevation (North, South, East, West, or as relevant to the building geometry).
Expected content:
- Written description of the overall condition of each elevation, noting visible deterioration patterns
- Identification and description of specific defects observed: crack locations, staining sources, spalling areas, joint failures, evidence of water ingress, corrosion staining, tile lifting or displacement
- Photographs: overall elevation shots, mid-range and close-up images of identified defects, annotated where useful
- Reference to a facade grid or elevation drawing, allowing defects to be located spatially on the building
Photographic documentation in this section should be sufficient for a maintenance contractor to locate the defects described without requiring a separate site walkthrough.
Section 4: Close-Range Inspection Findings
This section covers the physical, hands-on findings from inspection of at least 10% of each elevation's surface area.
Expected content:
- Description of which areas were selected for close-range inspection and the rationale for selection
- Summary of access methods used (rope access, gondola, scaffold, EWP)
- Findings from tapping tests: extent and pattern of hollow or delaminated areas
- Condition of joints, sealants, and expansion joints assessed at close range
- Condition of fixings, anchors, or mechanical fastenings where accessible
- Evidence of corrosion, biological growth, moisture ingress, or material degradation
- NDT results where tests were conducted
- Photographic documentation of defects found at close range, including scale reference where relevant
The close-range section is where subsurface conditions are recorded. Defects that are invisible from a distance — hollow tile bedding, corroded anchors behind cladding, degraded sealant compression — should be documented here.
Section 5: Test Analyses
Where the CP or FI conducts tests during the inspection — or where material samples are taken for laboratory analysis — this section records the methodology, results, and interpretation.
Tests that may appear in this section include:
- Tapping survey results presented as percentage or area extent of hollow/delaminated materials
- Water penetration tests on glazing or joint details
- Pull-off adhesion tests on render or cladding adhesives
- Concrete carbonation depth testing if corrosion risk assessment is indicated
- Laboratory analysis of material samples (mortar, sealant, cladding substrate) where sampled
Not every PFI report will include laboratory analysis — this depends on what the visual and close-range phases reveal. Where systemic or unexplained deterioration is found, the CP may recommend further investigation that may include testing beyond the PFI scope.
Section 6: Recommended Rectification Works
This is the section that most directly drives the building owner's post-inspection obligations. The CP will set out recommended rectification works based on the inspection findings.
What to expect:
- Prioritisation of works by urgency: works may be categorised as immediate safety actions, near-term maintenance, or programmed maintenance
- Scope description for each recommended work item (e.g., "Replace and repoint approximately X m² of debonded external tiles at Level 6–8, East Elevation")
- Guidance on materials or methods where relevant to the defect type
- Reference to applicable standards or specifications where the CP considers these relevant
It is important to note that the report may identify works requiring further specialist investigation before a final rectification scope can be defined. The CP's report represents professional observations and recommendations — the detailed scope of rectification works, and confirmation that they are adequate, should be developed with the contractor engaged to carry them out, and may require review by a QP or PE where structural or safety-critical elements are involved.
Section 7: Facade Condition Summary and Conclusion
A well-structured report will include a summary section providing:
- An overall condition assessment of the facade
- A prioritised list of recommended actions
- Any conditions requiring immediate attention before the next scheduled inspection cycle
- Recommended monitoring for specific areas of concern
- Guidance on when the next inspection should be conducted (in line with the 7-year cycle) or whether an interim inspection is advisable given findings
What to Look for When Reviewing a Facade Inspection Report
When you receive the report from your CP, consider the following:
- Are all elevations documented with both written descriptions and photographs?
- Are defect locations clearly referenced to identifiable positions on the building?
- Is the close-range coverage area stated, with rationale for area selection?
- Are recommended works described with sufficient specificity to obtain a meaningful tender from a contractor?
- Are works prioritised so you can understand which are safety-critical and which are longer-term?
- Does the report indicate whether the inspection findings trigger any obligations beyond the standard 7-year cycle?
If you are uncertain whether the report you have received adequately covers these areas, this should be raised with your CP before submission to BCA.
From Report to Action
We work with building owners and MCSTs to execute the rectification works identified in facade inspection reports — from isolated tile replacement and joint resealing through to full facade rehabilitation. If you have a report that requires follow-through, contact us to discuss scope and access approach.
This article is educational background on façade inspection regimes in Singapore. In the strict statutory sense, "façade inspection" means Periodic Façade Inspection (PFI) — the legal requirement under BCA's Building Control (Periodic Inspection of Buildings and Building Façades) Regulations 2021, which must be planned, directed and certified by an appointed Competent Person (CP). Building owners should appoint the required CP under BCA's PFI regime. Facade Inspection Singapore (operated by Ezzogenics) provides contractor-level support — close-range access, rope/height-access, visual and photographic documentation, tapping checks, defect recording, and rectification works — under the CP, consultant or QP's direction where statutory inspection is involved. We do not independently certify statutory PFI compliance or replace the appointed CP unless that role is separately and explicitly agreed.