
Terminology & compliance note. In the strict Singapore sense, “facade inspection” refers to Periodic Facade Inspection (PFI) — the statutory regime under the Building Control (Periodic Inspection of Buildings and Building Facades) Regulations 2021, administered by BCA. A statutory PFI must be planned, directed and certified by a registered Competent Person (CP) appointed by the building owner. Where this article uses “facade inspection” in a general sense, the statutory equivalent is PFI; ad-hoc surveys outside the regulations are properly described as facade condition checks or PFI support.
Our role. Facade Inspection Singapore (operated by Ezzogenics) is a Singapore work-at-height contractor. We provide close-range access support, rope-access / height-access support, visual and photographic documentation, tapping checks, defect recording, condition checks and repair / rectification support. We do not act as the appointed CP, nor do we independently certify PFI compliance or replace the CP, consultant or QP. Where statutory inspection is involved, our contractor support is coordinated under the CP / consultant / QP’s direction.
One of the most common points of confusion for building owners and facility managers new to the PFI process is the difference between the two tiers of inspection required under Singapore's regulations. The terms are sometimes used interchangeably in informal discussions, but they refer to distinct activities with different purposes, methods, and resource requirements.
Understanding the distinction helps you ask better questions of your appointed Competent Person, plan site access more effectively, and set appropriate expectations for what the inspection will and will not detect.
The Two-Tier Structure Under PFI
Singapore's Periodic Facade Inspection regulations require both of the following to be completed for each inspection cycle:
- Visual inspection of the entire facade — covering all elevations, 100% of the facade surface, by observation.
- Close-range inspection of suitable parts of each elevation — with a minimum of 10% surface area per elevation subject to physical, hands-on assessment.
These are not interchangeable. The visual inspection establishes the overall condition picture; the close-range inspection provides verified, tactile data from representative portions of each face of the building.
What the Entire Facade Visual Inspection Involves
The visual inspection is a systematic observation survey of the full extent of the building's exterior — every elevation, every level — with the aim of identifying visible defects, anomalies, staining patterns, or areas that warrant further scrutiny.
How it is carried out depends on the building's height and geometry:
- For low-rise buildings, ground-level observation with cameras and binoculars may be adequate for many areas.
- For mid- and high-rise buildings, the inspection may require use of a Building Maintenance Unit (BMU), gondola, rope access, or an Unmanned Aerial System (UAS/drone), to achieve adequate resolution across all elevations.
- A combination of methods is common for complex or tall buildings.
The Competent Person (CP) determines the appropriate methodology. Use of UAS for the visual inspection is subject to BCA's approval process and requires CAAS permits for drone operations.
What is recorded during the visual inspection:
- Photographs documenting the overall condition of each elevation
- Notation of visible defects: cracks, staining, spalling, missing grout, delamination, panel misalignment
- Identification of areas that require close-range follow-up
- General assessment of joint conditions, sealant condition, and drainage details
The visual inspection provides breadth — a complete picture of the facade surface — but does not constitute confirmation of condition. Certain defect types are not reliably detectable by visual means alone.
What the Close-Range Inspection Involves
The close-range inspection is a physical, hands-on assessment conducted at the facade surface. It is not purely observational — it requires direct access to the facade and the use of inspection tools.
The minimum requirement is that suitable parts of each elevation must be inspected at close range, with total coverage of at least 10% of the surface area of each elevation. The CP exercises professional judgment in selecting which areas to include — typically prioritising areas of concern identified during the visual survey, high-pedestrian-traffic zones, previously repaired sections, expansion joints, and areas with documented maintenance history.
Access for close-range inspection is a practical consideration. At height, this commonly requires:
- Gondola or BMU
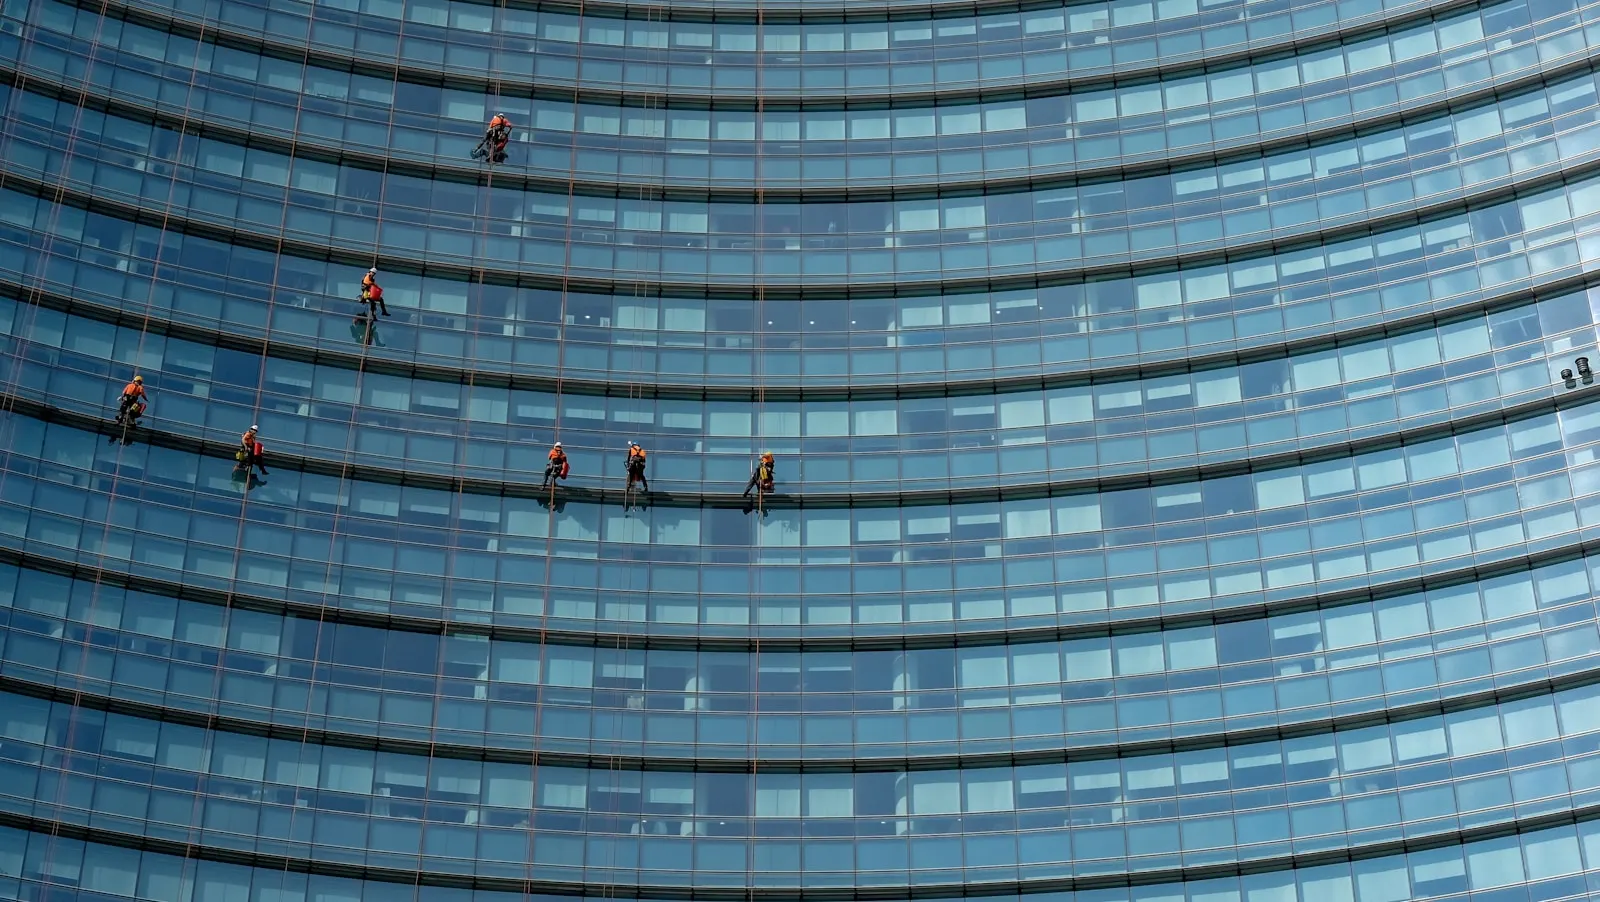
- Rope access teams
- Scaffolding or elevated work platforms
The cost and logistics of close-range access at height are significantly greater than those of visual inspection alone, and this should be factored into planning.
What close-range inspection methods include:
| Method | Purpose | |--------|---------| | Tapping test (tapping rod or rubber mallet) | Detect hollow or delaminated areas behind tiles, render, and cladding panels | | Visual inspection at close range | Assess crack widths, depth, pattern, joint condition, sealant integrity | | Non-destructive testing (NDT) | Assess moisture content, subsurface voids, or structural condition where equipment is available | | Borescope examination | Inspect concealed cavities, fixings behind cladding, or areas inaccessible by direct view | | Manual probe/pick test | Assess the condition of mortar, grout, and sealant |
Findings from close-range inspection may confirm conditions observed visually — or reveal subsurface defects that were entirely invisible from a distance.
Why 10% Is a Minimum, Not a Target
The 10% coverage requirement per elevation is a regulatory floor. A CP may — and often should — specify a higher proportion of close-range coverage based on the building's condition, age, facade material, and maintenance history.
For a building with widespread tile debonding, active staining across multiple elevations, or a history of facade incidents, confining close-range work strictly to 10% may not constitute an adequate professional assessment. The CP bears professional responsibility for the report's conclusions, and that responsibility is not discharged solely by meeting the minimum numerical threshold.
Building owners should not interpret 10% as meaning only 10% of the facade matters. It is the minimum required for systematic verification across a well-maintained building. The CP's professional judgment governs the actual scope.
What the Visual Inspection Cannot Determine
A visual inspection — regardless of image resolution or drone capability — cannot reliably:
- Detect hollow or delaminated tiles and render from a distance (requires tapping)
- Assess the condition of concealed fixings, anchors, or clips behind cladding
- Determine crack depth or propagation into structural elements
- Evaluate sealant adhesion or compression joint performance
- Identify subsurface corrosion of embedded metalwork
This is why close-range inspection exists as a mandatory separate tier. Drone imagery, however high-resolution, does not substitute for physical contact at the facade surface when it comes to detecting subsurface or concealed conditions.
Implications for Access Planning
Building owners and facility managers should understand early in the planning cycle that close-range inspection requires physical access at height. This has implications for:
- Scheduling — gondola, rope access, or scaffolding bookings may require advance lead times.
- Occupant notification — work at height near occupied areas should be communicated in advance.
- Traffic management — ground-level exclusion zones may be required during rope access or gondola operations.
- Concurrent maintenance — where Repair and Redecoration works or waterproofing maintenance are already planned, coordinating access equipment with the PFI close-range inspection may reduce overall cost and disruption.
Summary: Two Tiers, Different Purposes
| Aspect | Entire Facade Visual Inspection | 10% Close-Range Inspection | |--------|--------------------------------|---------------------------| | Coverage | 100% of all elevations (by observation) | Min. 10% of surface area per elevation (by physical access) | | Method | Observation — ground, drone, vantage point | Hands-on: tapping, probing, NDT tools | | Detects | Visible defects, staining, misalignment, pattern cracking | Hollow areas, subsurface defects, anchorage condition, concealed failures | | Access required | Ground-level or drone (subject to approvals) | Physical access at height — gondola, rope, scaffold | | Purpose | Establish overall condition; identify priority areas | Verify subsurface condition; confirm or discount visual findings |
Discuss Your Building's Access Requirements
The right access methodology for your building's PFI depends on its height, geometry, facade type, and site constraints. Contact us to discuss how visual and close-range inspection can be coordinated efficiently for your property.
This article is educational background on façade inspection regimes in Singapore. In the strict statutory sense, "façade inspection" means Periodic Façade Inspection (PFI) — the legal requirement under BCA's Building Control (Periodic Inspection of Buildings and Building Façades) Regulations 2021, which must be planned, directed and certified by an appointed Competent Person (CP). Building owners should appoint the required CP under BCA's PFI regime. Facade Inspection Singapore (operated by Ezzogenics) provides contractor-level support — close-range access, rope/height-access, visual and photographic documentation, tapping checks, defect recording, and rectification works — under the CP, consultant or QP's direction where statutory inspection is involved. We do not independently certify statutory PFI compliance or replace the appointed CP unless that role is separately and explicitly agreed.