
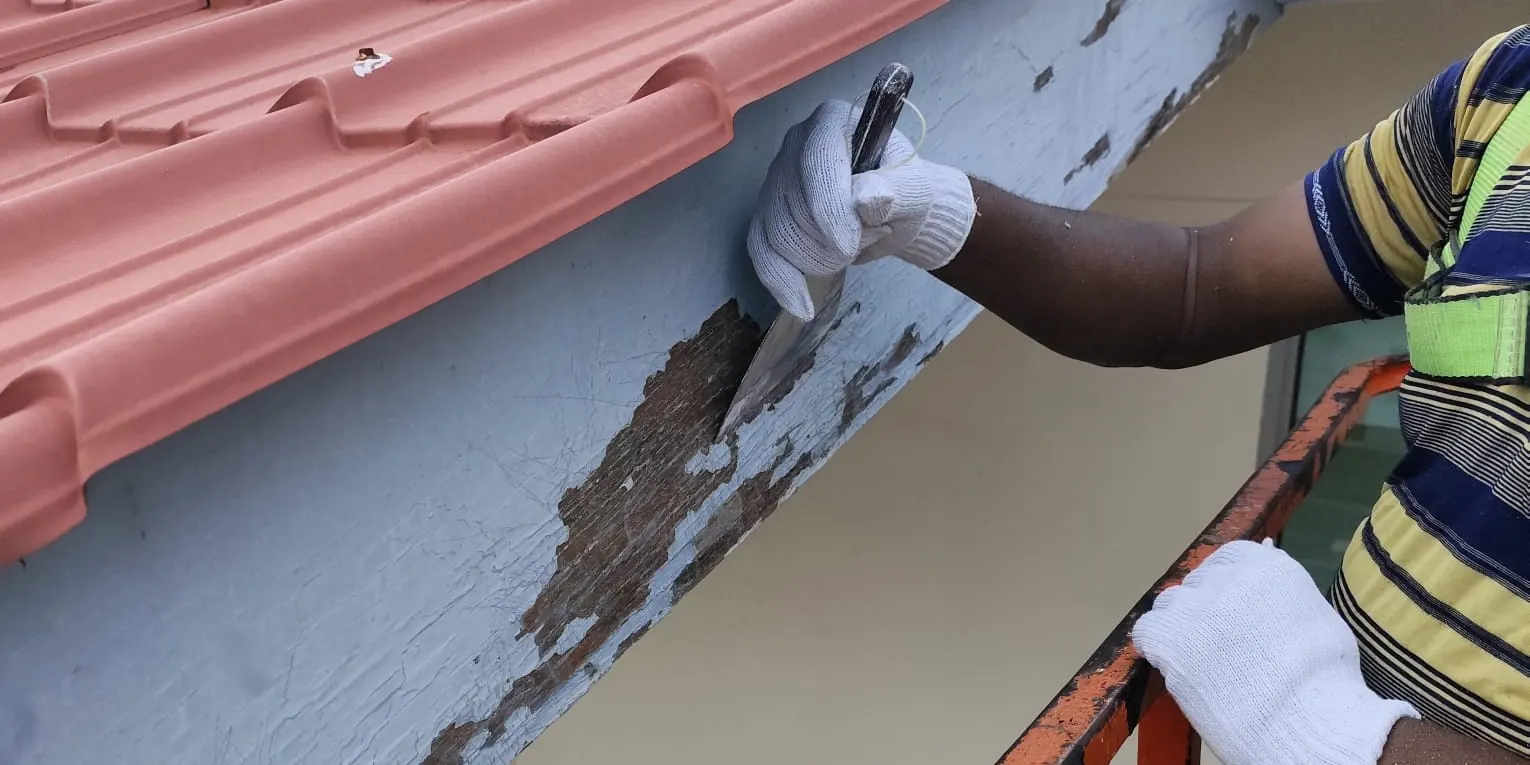
Record the newly exposed extent first; then separate technical acceptance, contractual authority, measurement and valuation.
Direct answer: Do not treat a larger measurement as automatic authority to proceed. Record the evidence, obtain the required technical and contractual decisions, and trace the result into the final account.
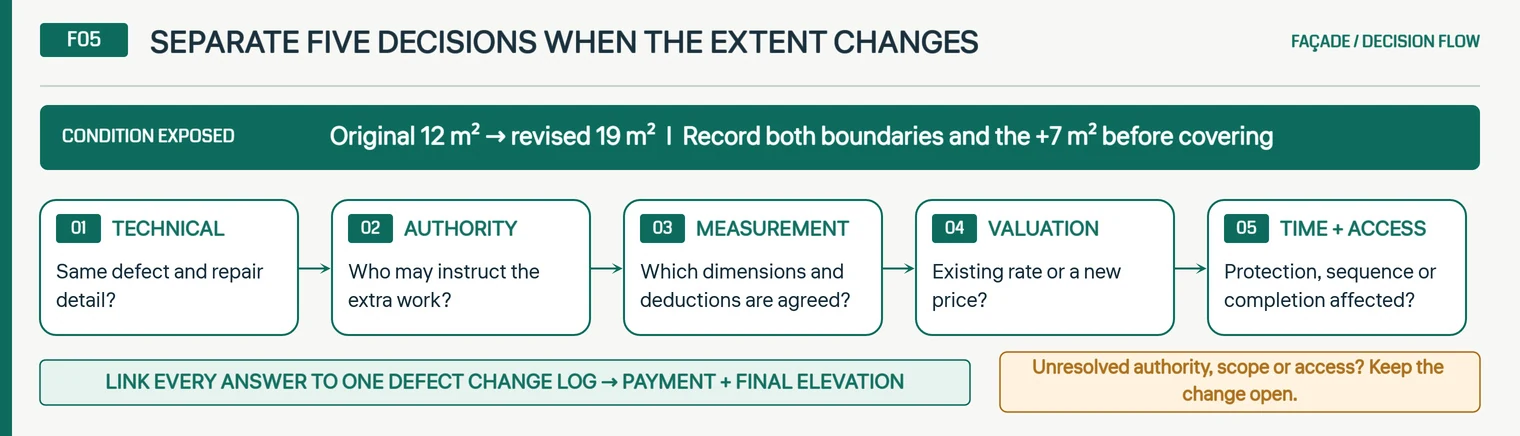
Capture the condition before it is covered
Where safe and practicable, mark the original and revised boundaries on a photograph or elevation. Record location, dimensions, measurement method, date and reason for the change. Keep both boundaries visible. If the consultant or CP needs to review the newly exposed condition, provide the evidence while access remains available.
Urgent protective measures should be coordinated promptly with the relevant professionals and recorded as they occur. Emergency risk control and the later valuation of permanent repair are related but separate decisions.
Separate five decisions that are often merged
Take an example where the original 12 m² allowance becomes 19 m² once the surface is opened up. First, technical acceptance: is the additional 7 m² the same defect and repair detail? Second, instruction: who may authorise it? Third, measurement: what dimensions and deductions are agreed? Fourth, valuation: does an existing rate apply, or is a new price required? Fifth, time and access: are protection, sequence, mobilisation or completion affected?
BCA’s public-sector contract forms provide one formal model for administering changes, but a private repair contract may allocate these duties differently. Use the signed contract and any incorporated conditions rather than assuming that a public-sector clause applies. [1]
Keep one running change log by defect
For every change, link the site report, marked extent, technical response, authorised instruction, rate or quotation, access effect, payment application and final elevation. Reconcile the log before final account. The objective is a clean chain from what was found to who accepted it, how it was measured and why the final sum changed.
Practical checklist
- Retain the original allowance and the revised measurement in the same record.
- Confirm whether the work type and detail are unchanged.
- Obtain the instruction in the form and from the authority the contract requires.
- Value access and time effects separately from the extra surface area.
Related reading
- Before award: how to compare façade repair quotations for the same defects.
- At handover: what to collect before closing out façade repairs.
- Planning the repair programme: façade maintenance and repair planning.
Scope of this article: The instruction mechanism, rates and time consequences for a real job depend on the signed contract and the project records. This article does not determine them for any project.
References
[1] Building and Construction Authority. (n.d.). Public Sector Standard Conditions of Contract (PSSCOC). Retrieved November 17, 2026, from https://www1.bca.gov.sg/growth-and-transformation/procurement/standard-contract-forms/public-sector-standard-conditions-of-contract-psscoc/
This article is educational background on façade inspection regimes in Singapore. In the strict statutory sense, "façade inspection" means Periodic Façade Inspection (PFI) — the legal requirement under BCA's Building Control (Periodic Inspection of Buildings and Building Façades) Regulations 2021, which must be planned, directed and certified by an appointed Competent Person (CP). Building owners should appoint the required CP under BCA's PFI regime. Facade Inspection Singapore (operated by Ezzogenics) provides contractor-level support — close-range access, rope/height-access, visual and photographic documentation, tapping checks, defect recording, and rectification works — under the CP, consultant or QP's direction where statutory inspection is involved. We do not independently certify statutory PFI compliance or replace the appointed CP unless that role is separately and explicitly agreed.